Wayfinding


Hawke’s Bay Arts & Events Centre
Toitoi Venues
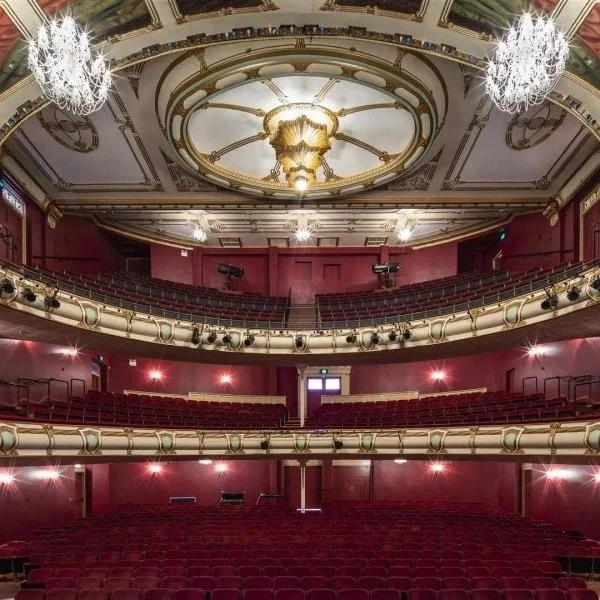
At Toitoi, Hawke's Bay's arts and events centre, a set of interconnected buildings and inconsistent naming left patrons unsure where to enter or how to reach their venue. We set a clear information hierarchy and made naming consistent across web, ticketing and the buildings, so visitors move confidently from booking to seat.
Discipline: Wayfinding Strategy.
Design Collaborators: Project by JASMAX
Ministry for Primary Industries
MPI Biosecurity Building
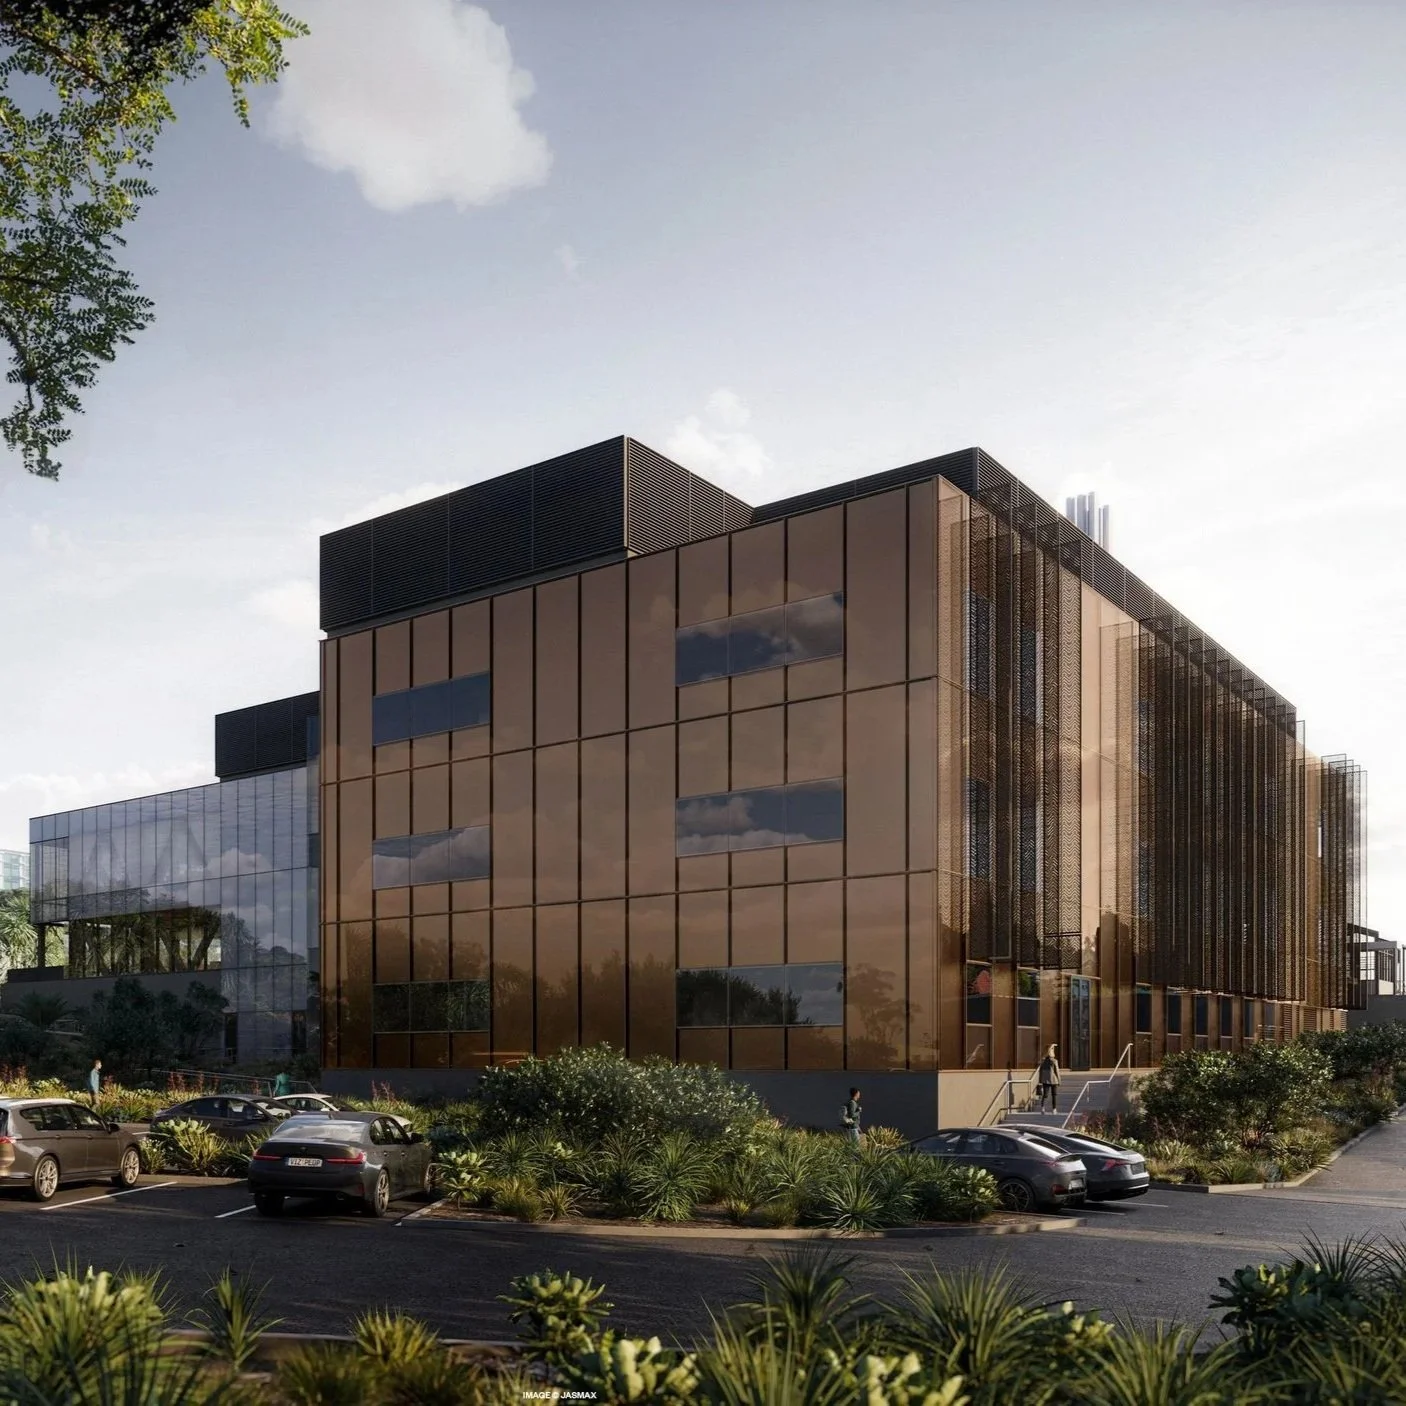
At MPI's Biosecurity Facility in Mount Albert, contained lab workflows sit alongside an open, collaborative workplace wing. We shaped a wayfinding strategy around how the facility runs, with clear, consistent labelling for labs, rooms, equipment and amenities so people can find their way and locate resources easily.
Discipline: Wayfinding Strategy, Sign System Design.
Design Collaborators: Project by JASMAX
Te Whatu Ora
Specialised Rehabilitation Centre
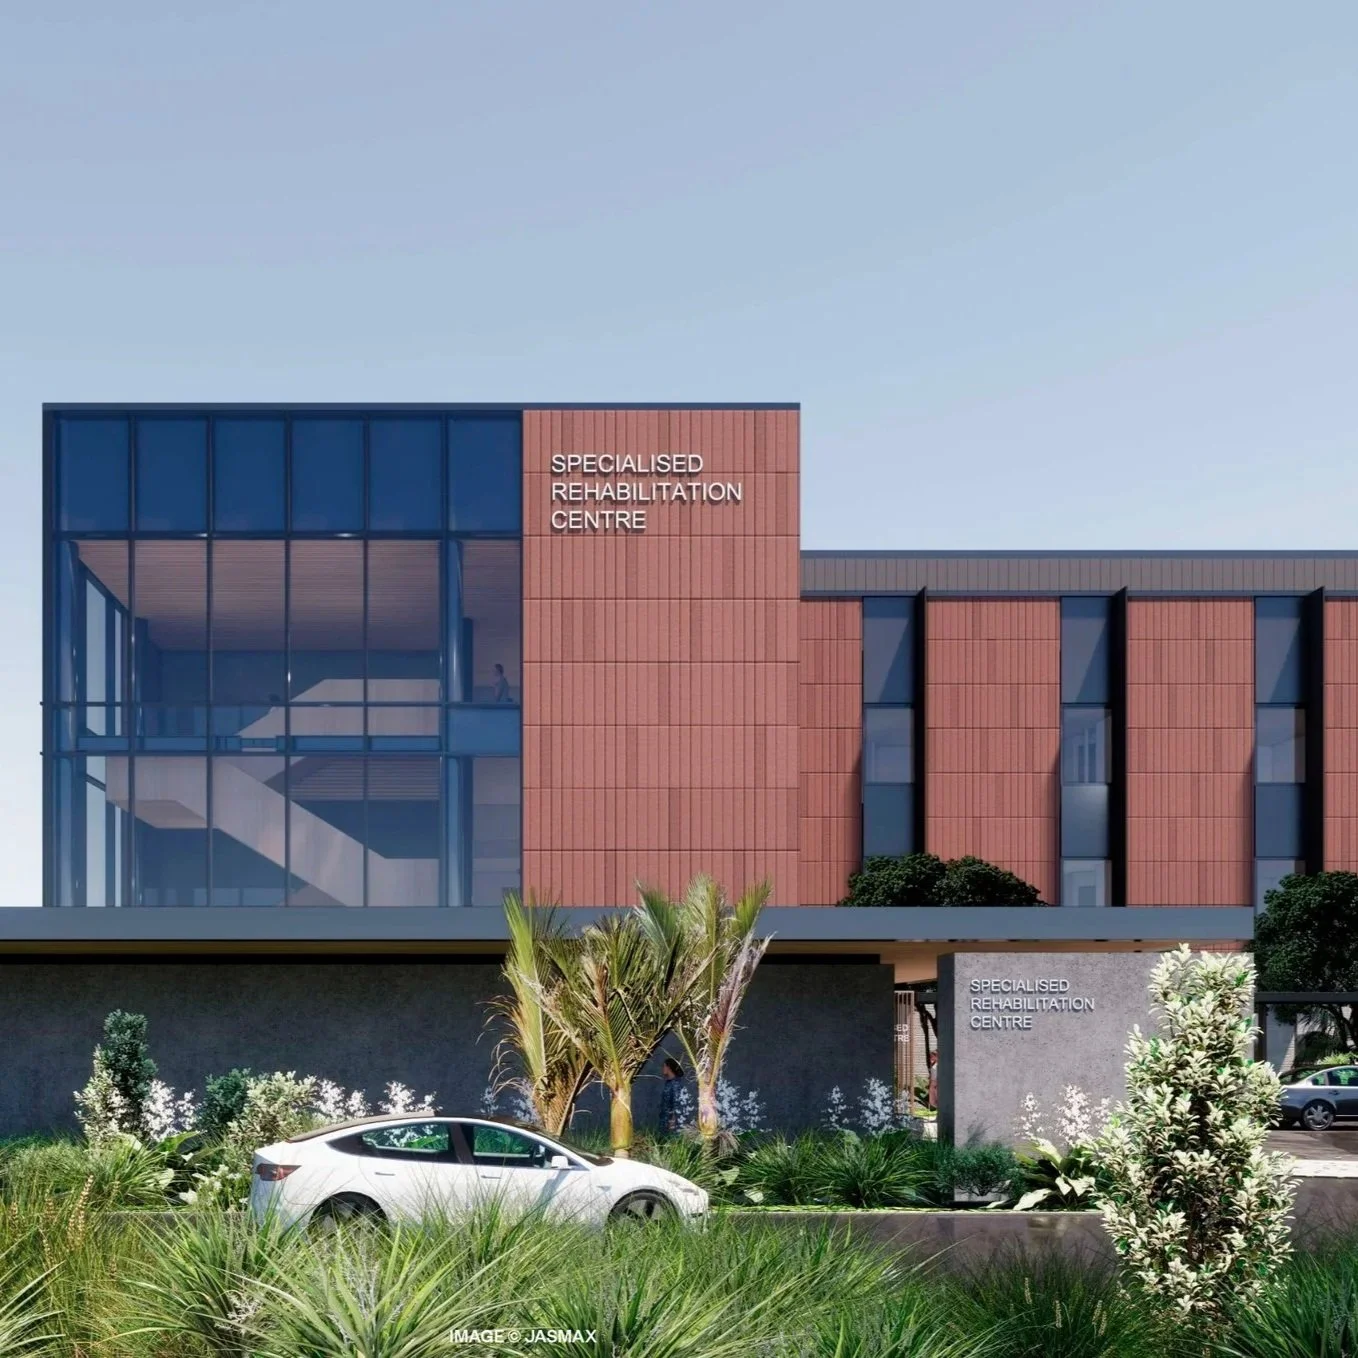
The Specialised Rehabilitation Centre will provide spinal, stroke and general rehabilitation, including 60 inpatient beds and outpatient services. Being involved from schematic design let us build wayfinding cues into the architecture to support patient flow. We paid particular attention to patients with aphasia, a stroke-related condition that affects language and comprehension.
Discipline: Wayfinding Strategy, Sign System Concept Design.
Design Collaborators: Project by JASMAX
Auckland Transport
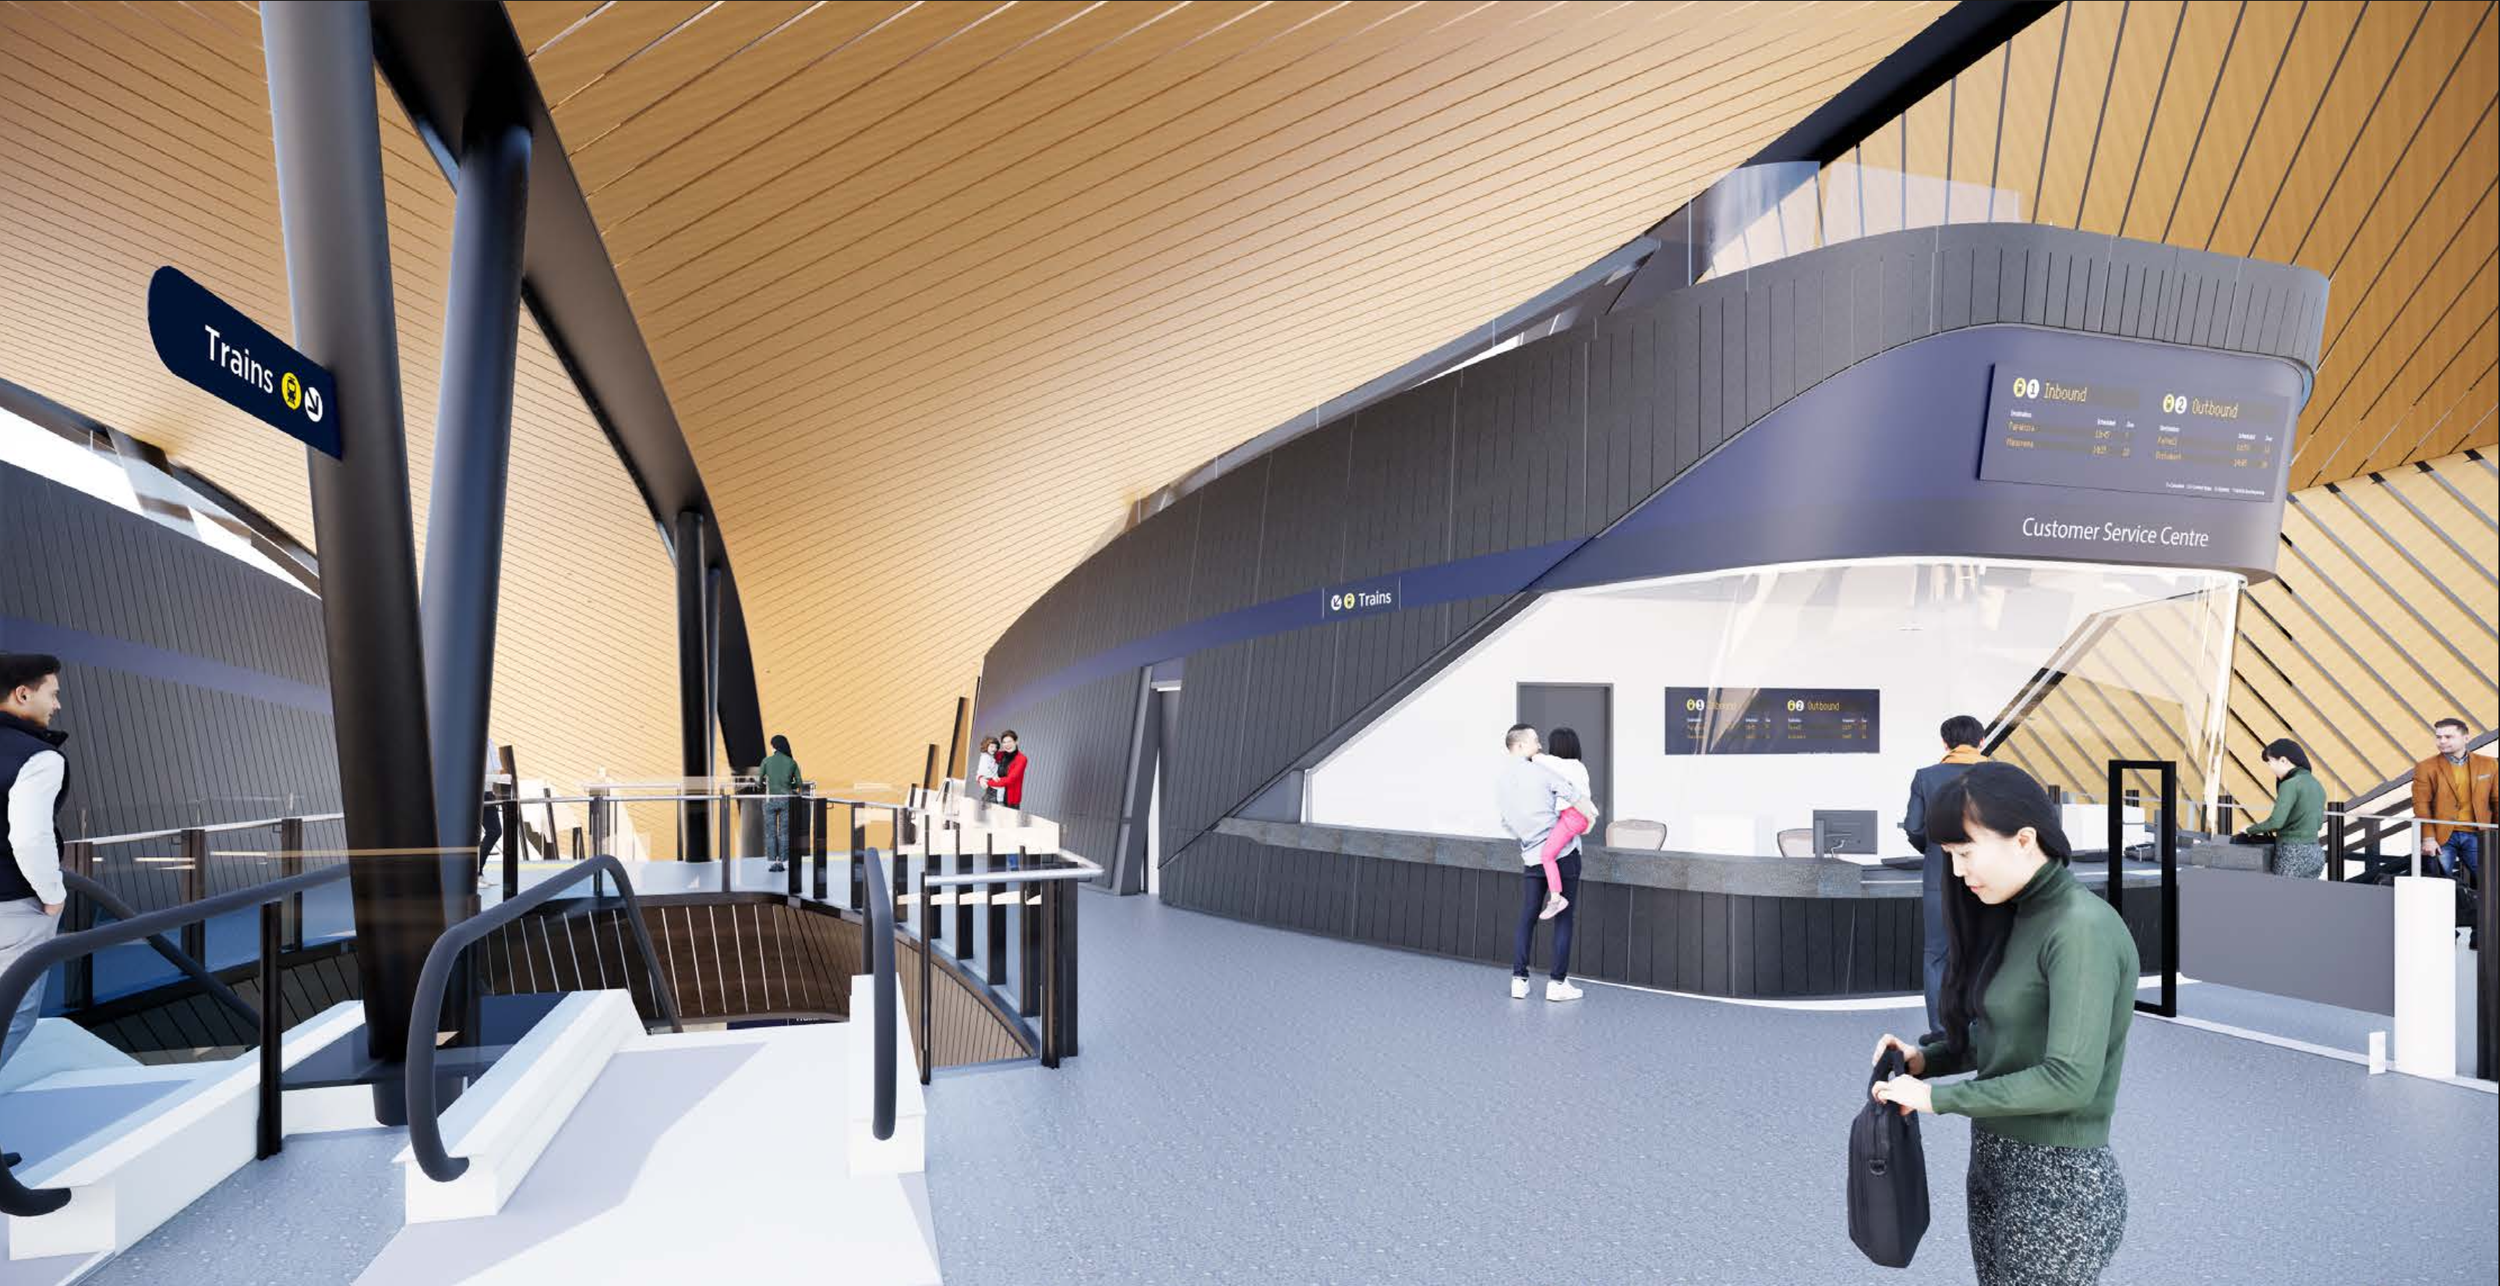
Puhinui Station
Puhinui Station has been transformed from a suburban rail stop into a world-class rapid transit interchange, a cornerstone of Auckland Transport's Airport to Botany Rapid Transit project, now connecting passengers to Auckland Airport in just 10 minutes.
A bespoke wayfinding ribbon runs through the interchange, guiding travellers intuitively between services and making connections feel effortless. Together, station and system establish Puhinui as a bold new gateway between South Auckland and the wider city.
Discipline: Wayfinding Strategy, Signage Planning.
Design Collaborators: Project by JASMAX
Te Whatu Ora
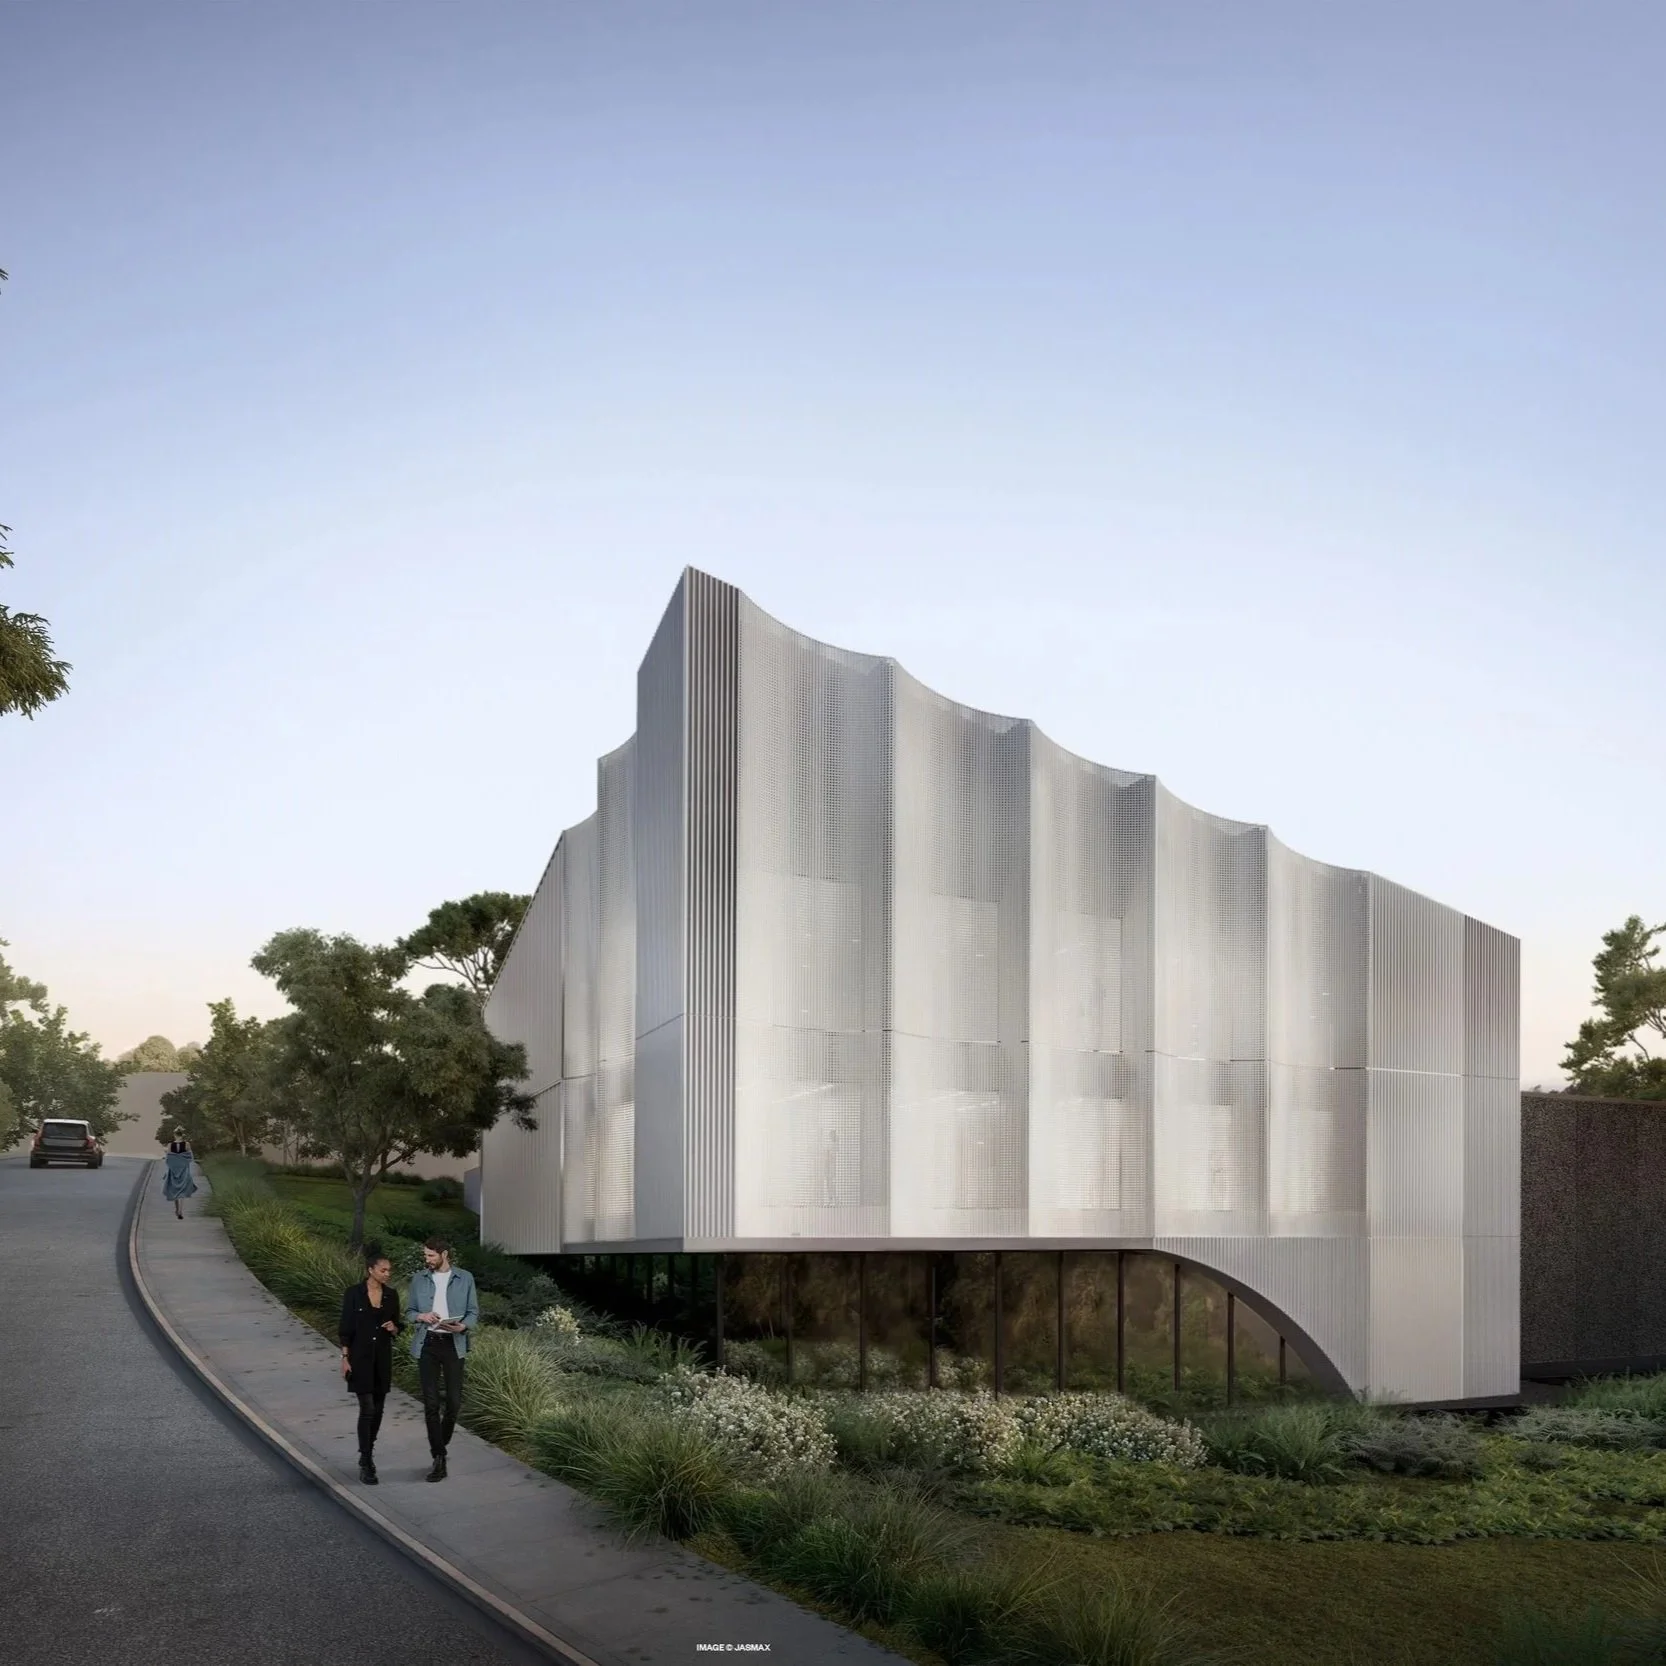
Radiation Oncology Building
The new Radiation Oncology Facility at Whangārei Hospital treats cancer patients from across Northland, and all patients reach it through the bridge from the Jim Carney Cancer Centre. Our wayfinding strategy clarifies that access and makes the wider site easier to read and navigate as the hospital grows.
Discipline: Wayfinding Strategy, Sign System Concept Design.
Design Collaborators: Project by JASMAX
Auckland Transport
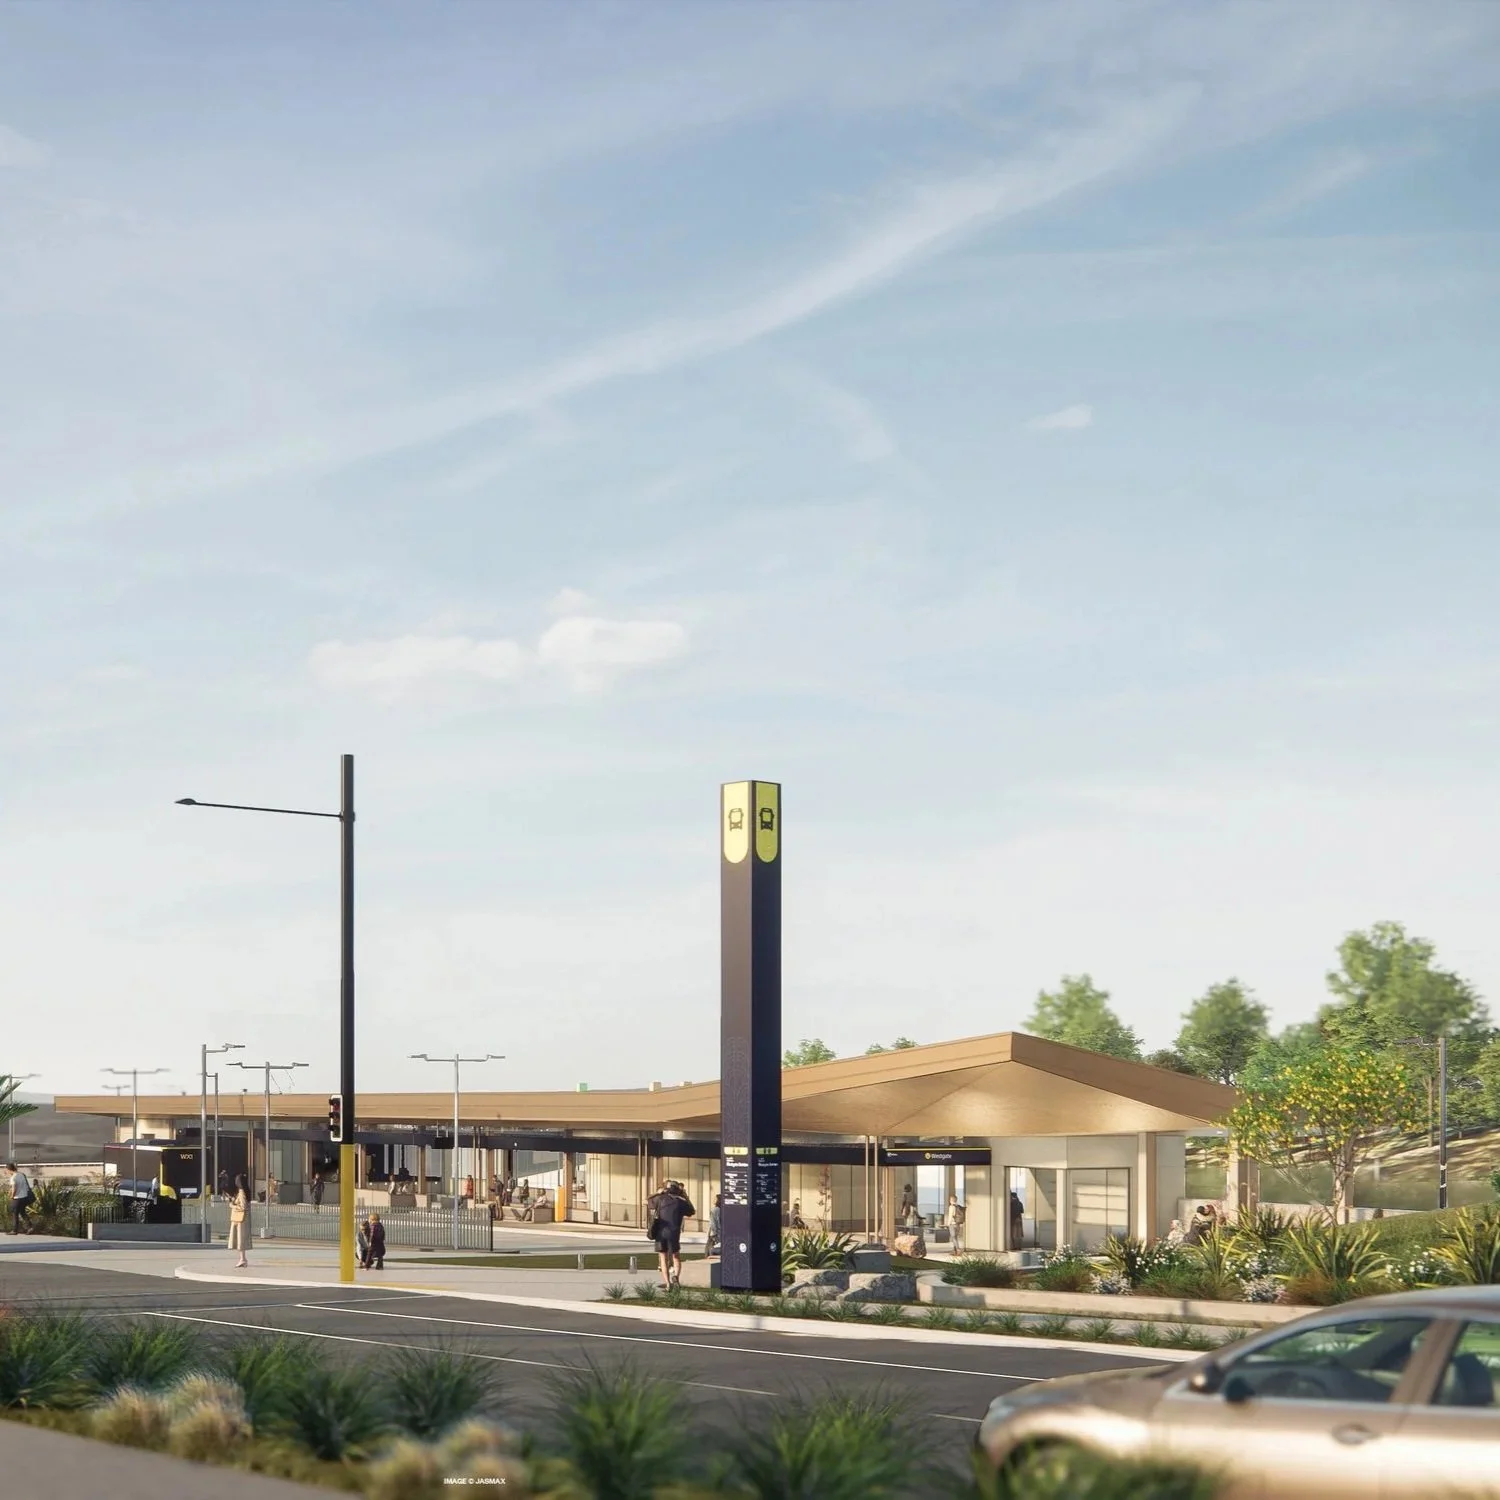
Westgate Station
Wayfinding strategy and signage planning for Westgate Station a scalable local interchange linking seamlessly to the city centre. A future-ready transport hub for Auckland's Northwest, built to meet current demand while scaling with the area's long-term growth.
Discipline: Wayfinding Strategy, Signage Planning.
Waikato Council
Waikato Public Transport Information System
The Waikato Transport Information System is a region-wide project to give travellers clear, consistent and reliable information across the network.
The project is still in progress. We're working closely with Waikato Regional Council on a wayfinding and passenger information strategy for a complex, multi-modal network. It aims to keep every touchpoint consistent and legible, from planning a journey to making the final connection, so people can travel the region with confidence.
Discipline: Wayfinding Strategy.