Te Āhuru Student Recreation Building
Te Āhuru is AUT's new student recreation hub, a multifaceted building housing academic offices alongside a diverse range of activity spaces designed for how students actually live and learn in a digital era.
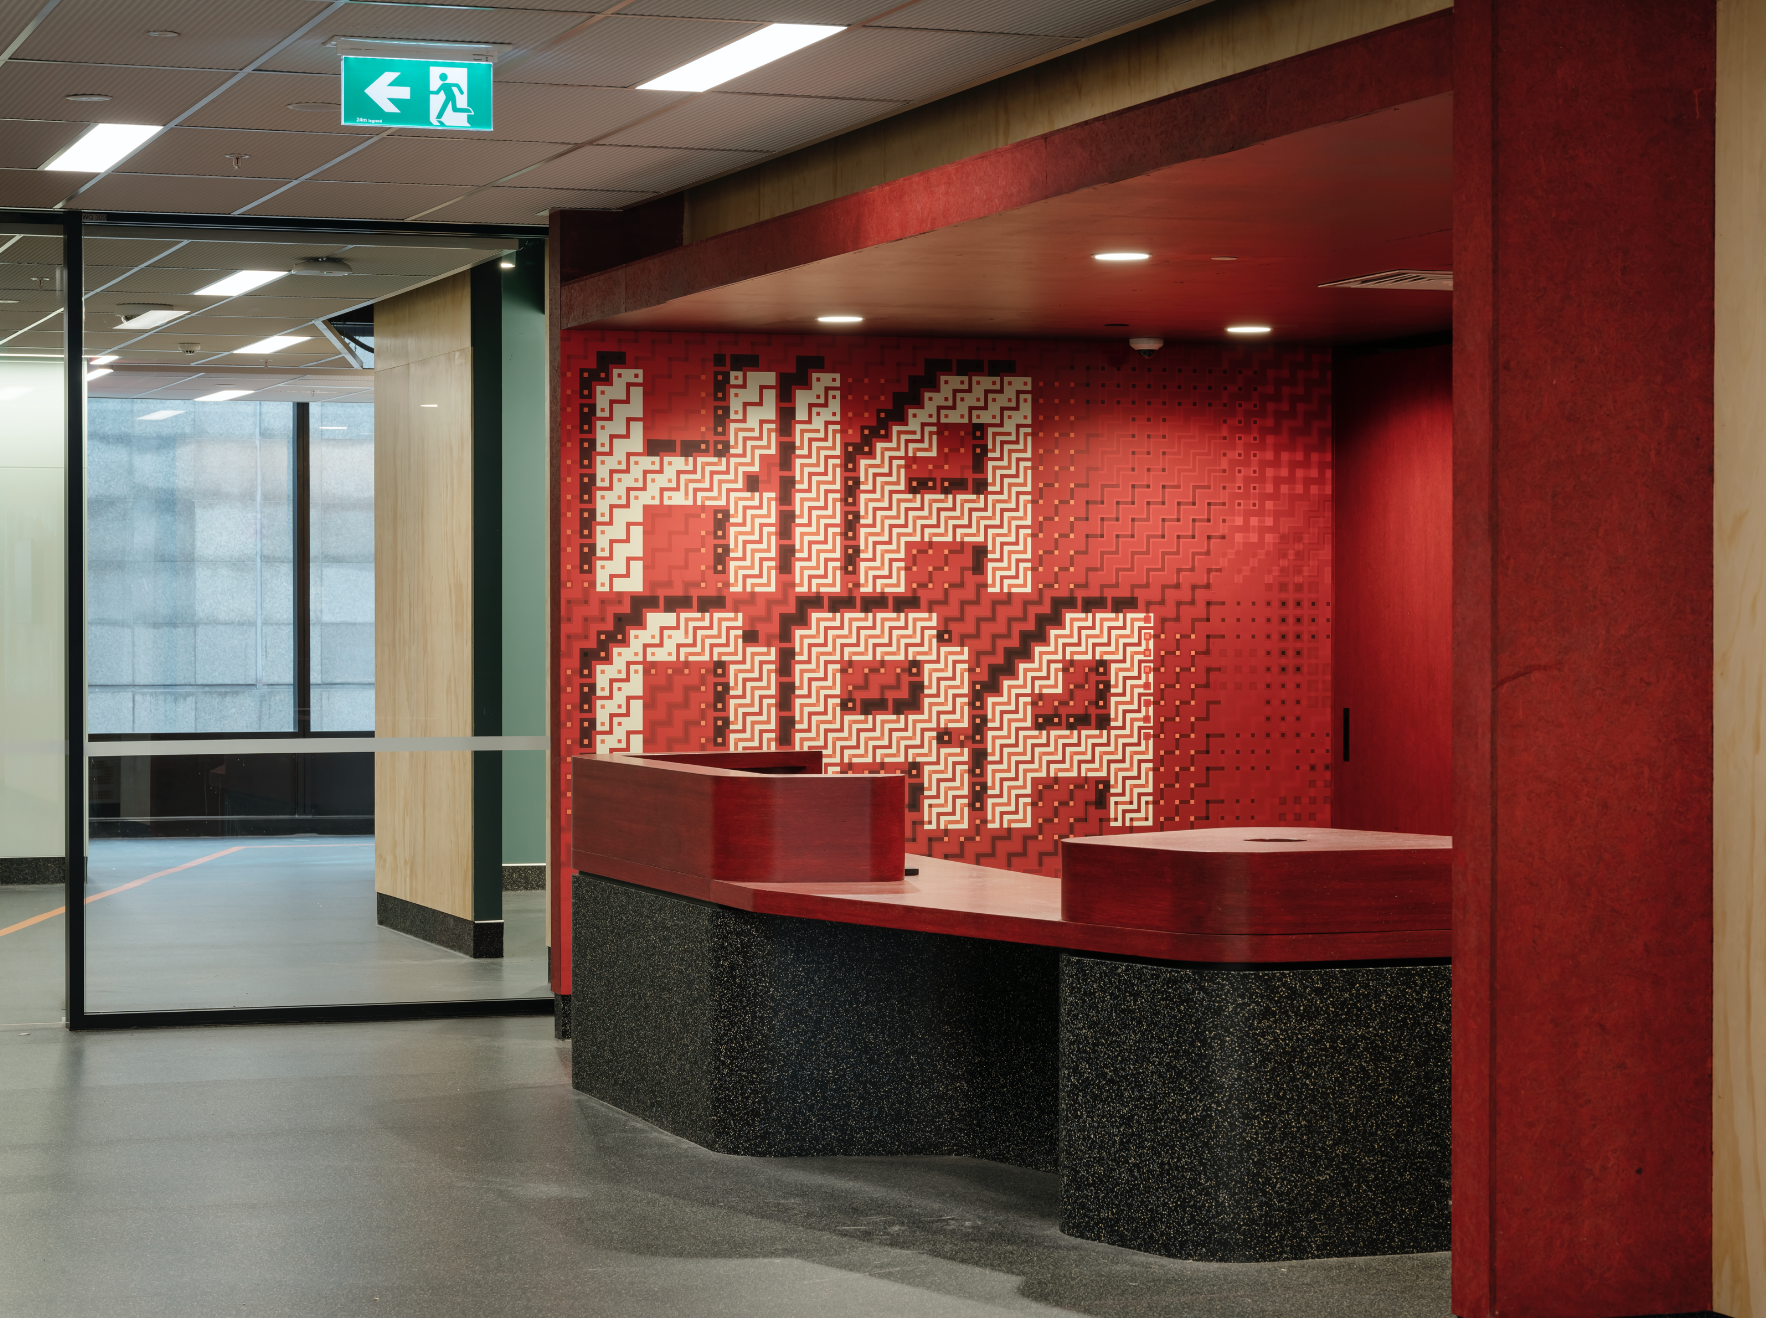
Working closely with the university's project group, the brief for the supergraphics was shaped around Te Āhuru's guiding vision: an aspirational place for wellness and play. From there, a new system for naming spaces was developed, offering a contemporary interpretation of "play" that felt specific to the building.
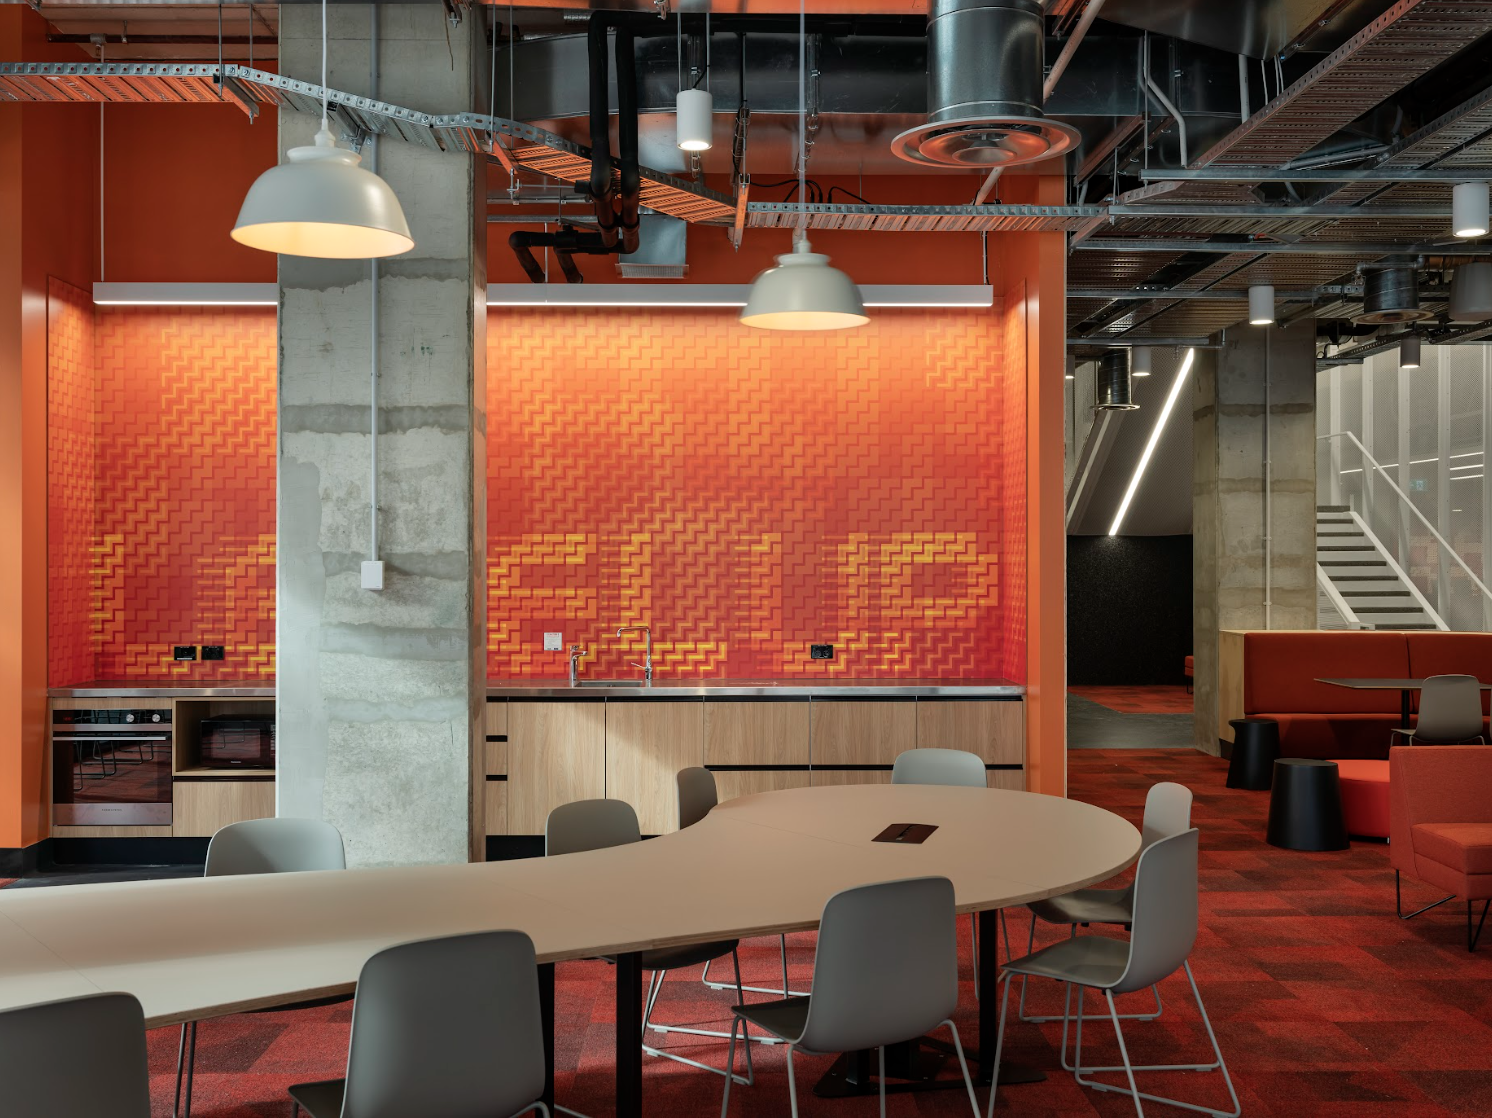
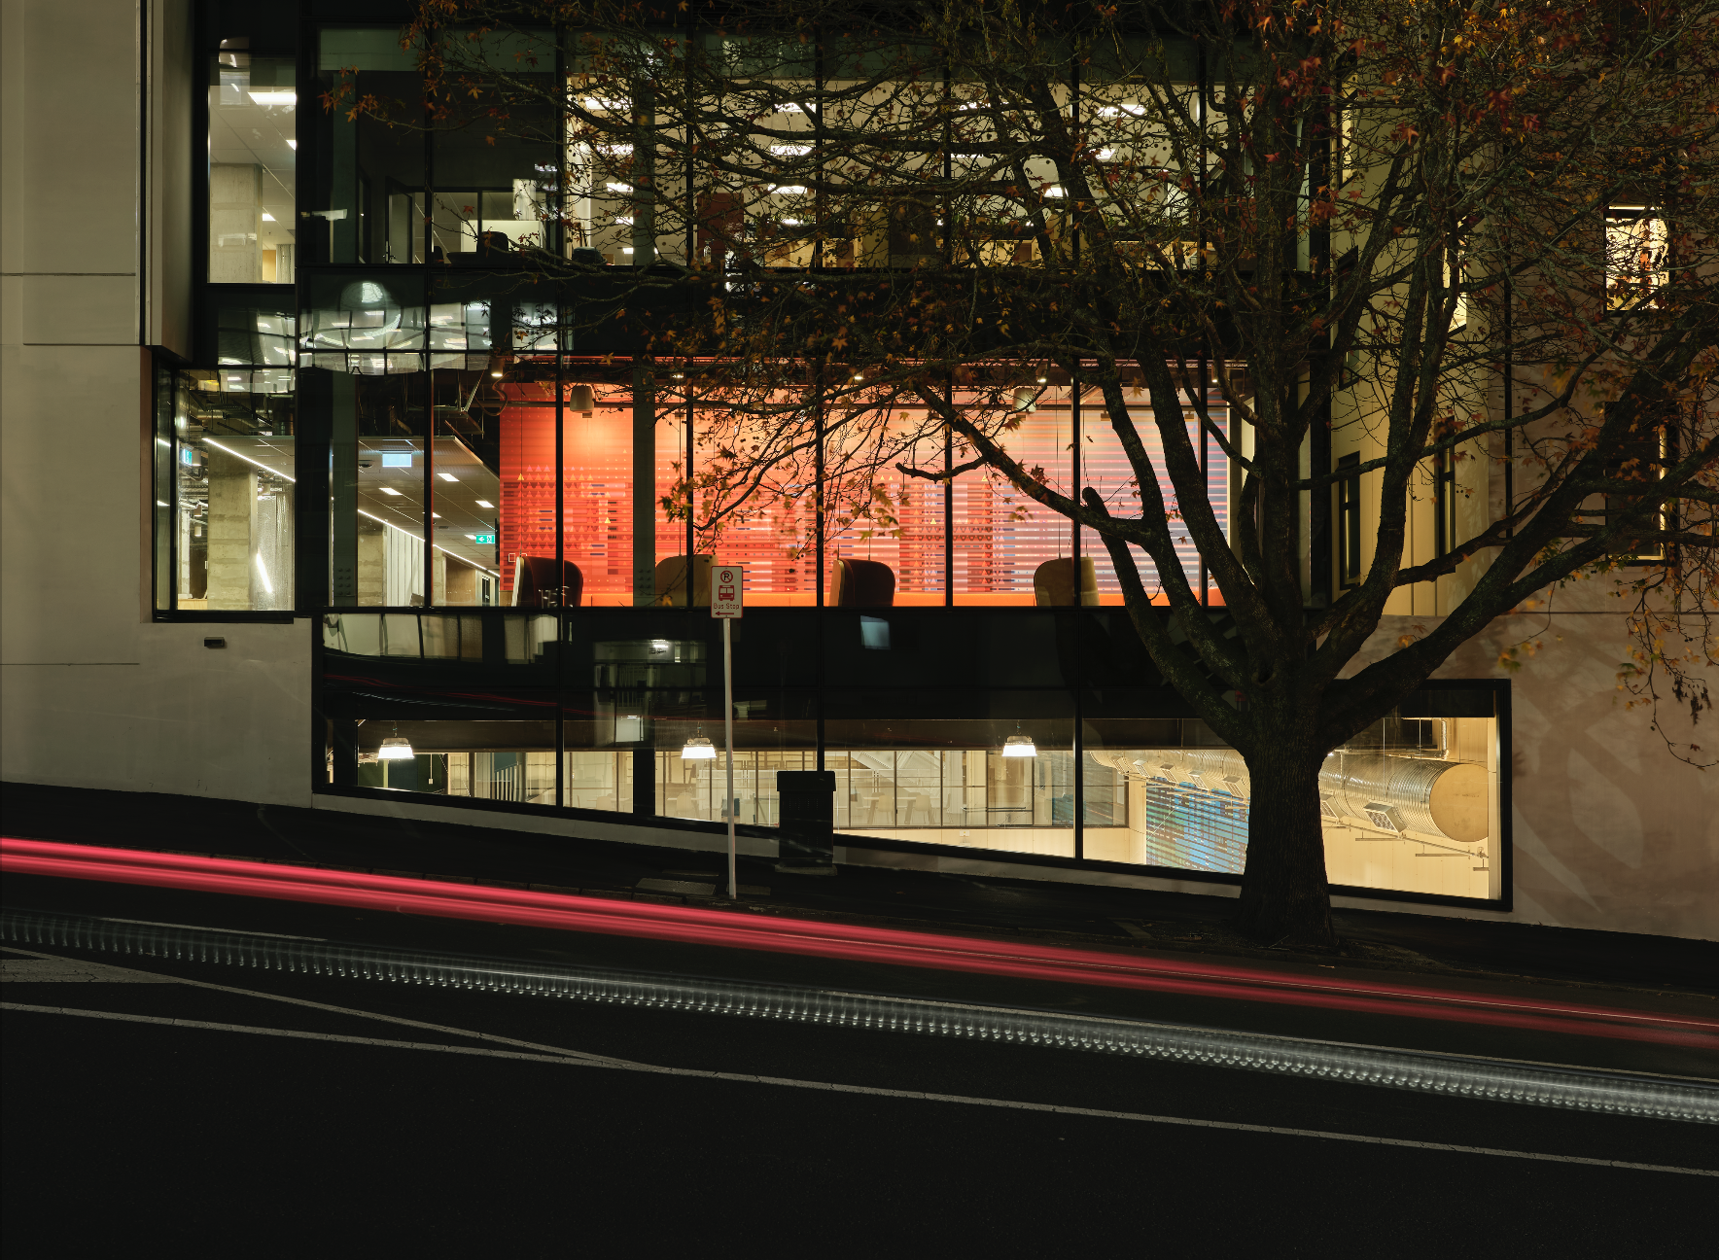
The graphic language draws on elements of Te Ao Māori visual culture alongside contemporary digital aesthetics, creating a sense of place that's distinct to Te Āhuru. The supergraphics do more than orient people through the building, they create a genuinely immersive, memorable environment for students and staff alike.
Client
Auckland University of Technology
Sector
Education
Discipline
Wayfinding Strategy
Naming Strategy
Environmental Graphic Design
Status
Completed 2021
Recognition
2022 Best Awards Environmental Graphics Silver
2021 AGDA Awards Spatial Distinction
2021 AGDA Awards Spatial Judges Choice Distinction
2021 AGDA Awards Craft / Typography for Design Distinction
2021 NZ Interiors Awards Healthcare & Wellbeing Winner
Accreditation
Project by JASMAX
Photography by Sam Hartnett
Design Collaborator MuirMcNeil
“A strong display of graphic design seamlessly integrated into the structural fabric of its environment. I like how the initial Intersect type system created is adaptable and considered upon multiple surfaces. I particularly enjoy how the arrangement of graphic elements within the system can be dismantled and/or layered appearing multi-dimensional, demonstrating an understanding of visual depth and creating drama.
There’s also strong cultural reference and consideration in this type system which is relevant to the space and its location in New Zealand. Lastly, I really liked the bold sense of attitude and personality in each of the words/phrases chosen to bring each typographic display to life.”
– Arnya Karaitiana, AGDA Award Juror