Ormiston Hospital
The new endoscopy building at Ormiston Hospital is a 4,500m² expansion of the existing facility, designed to house a new endoscopy suite with three procedure rooms, 15 additional beds, and 900m² of consulting space.
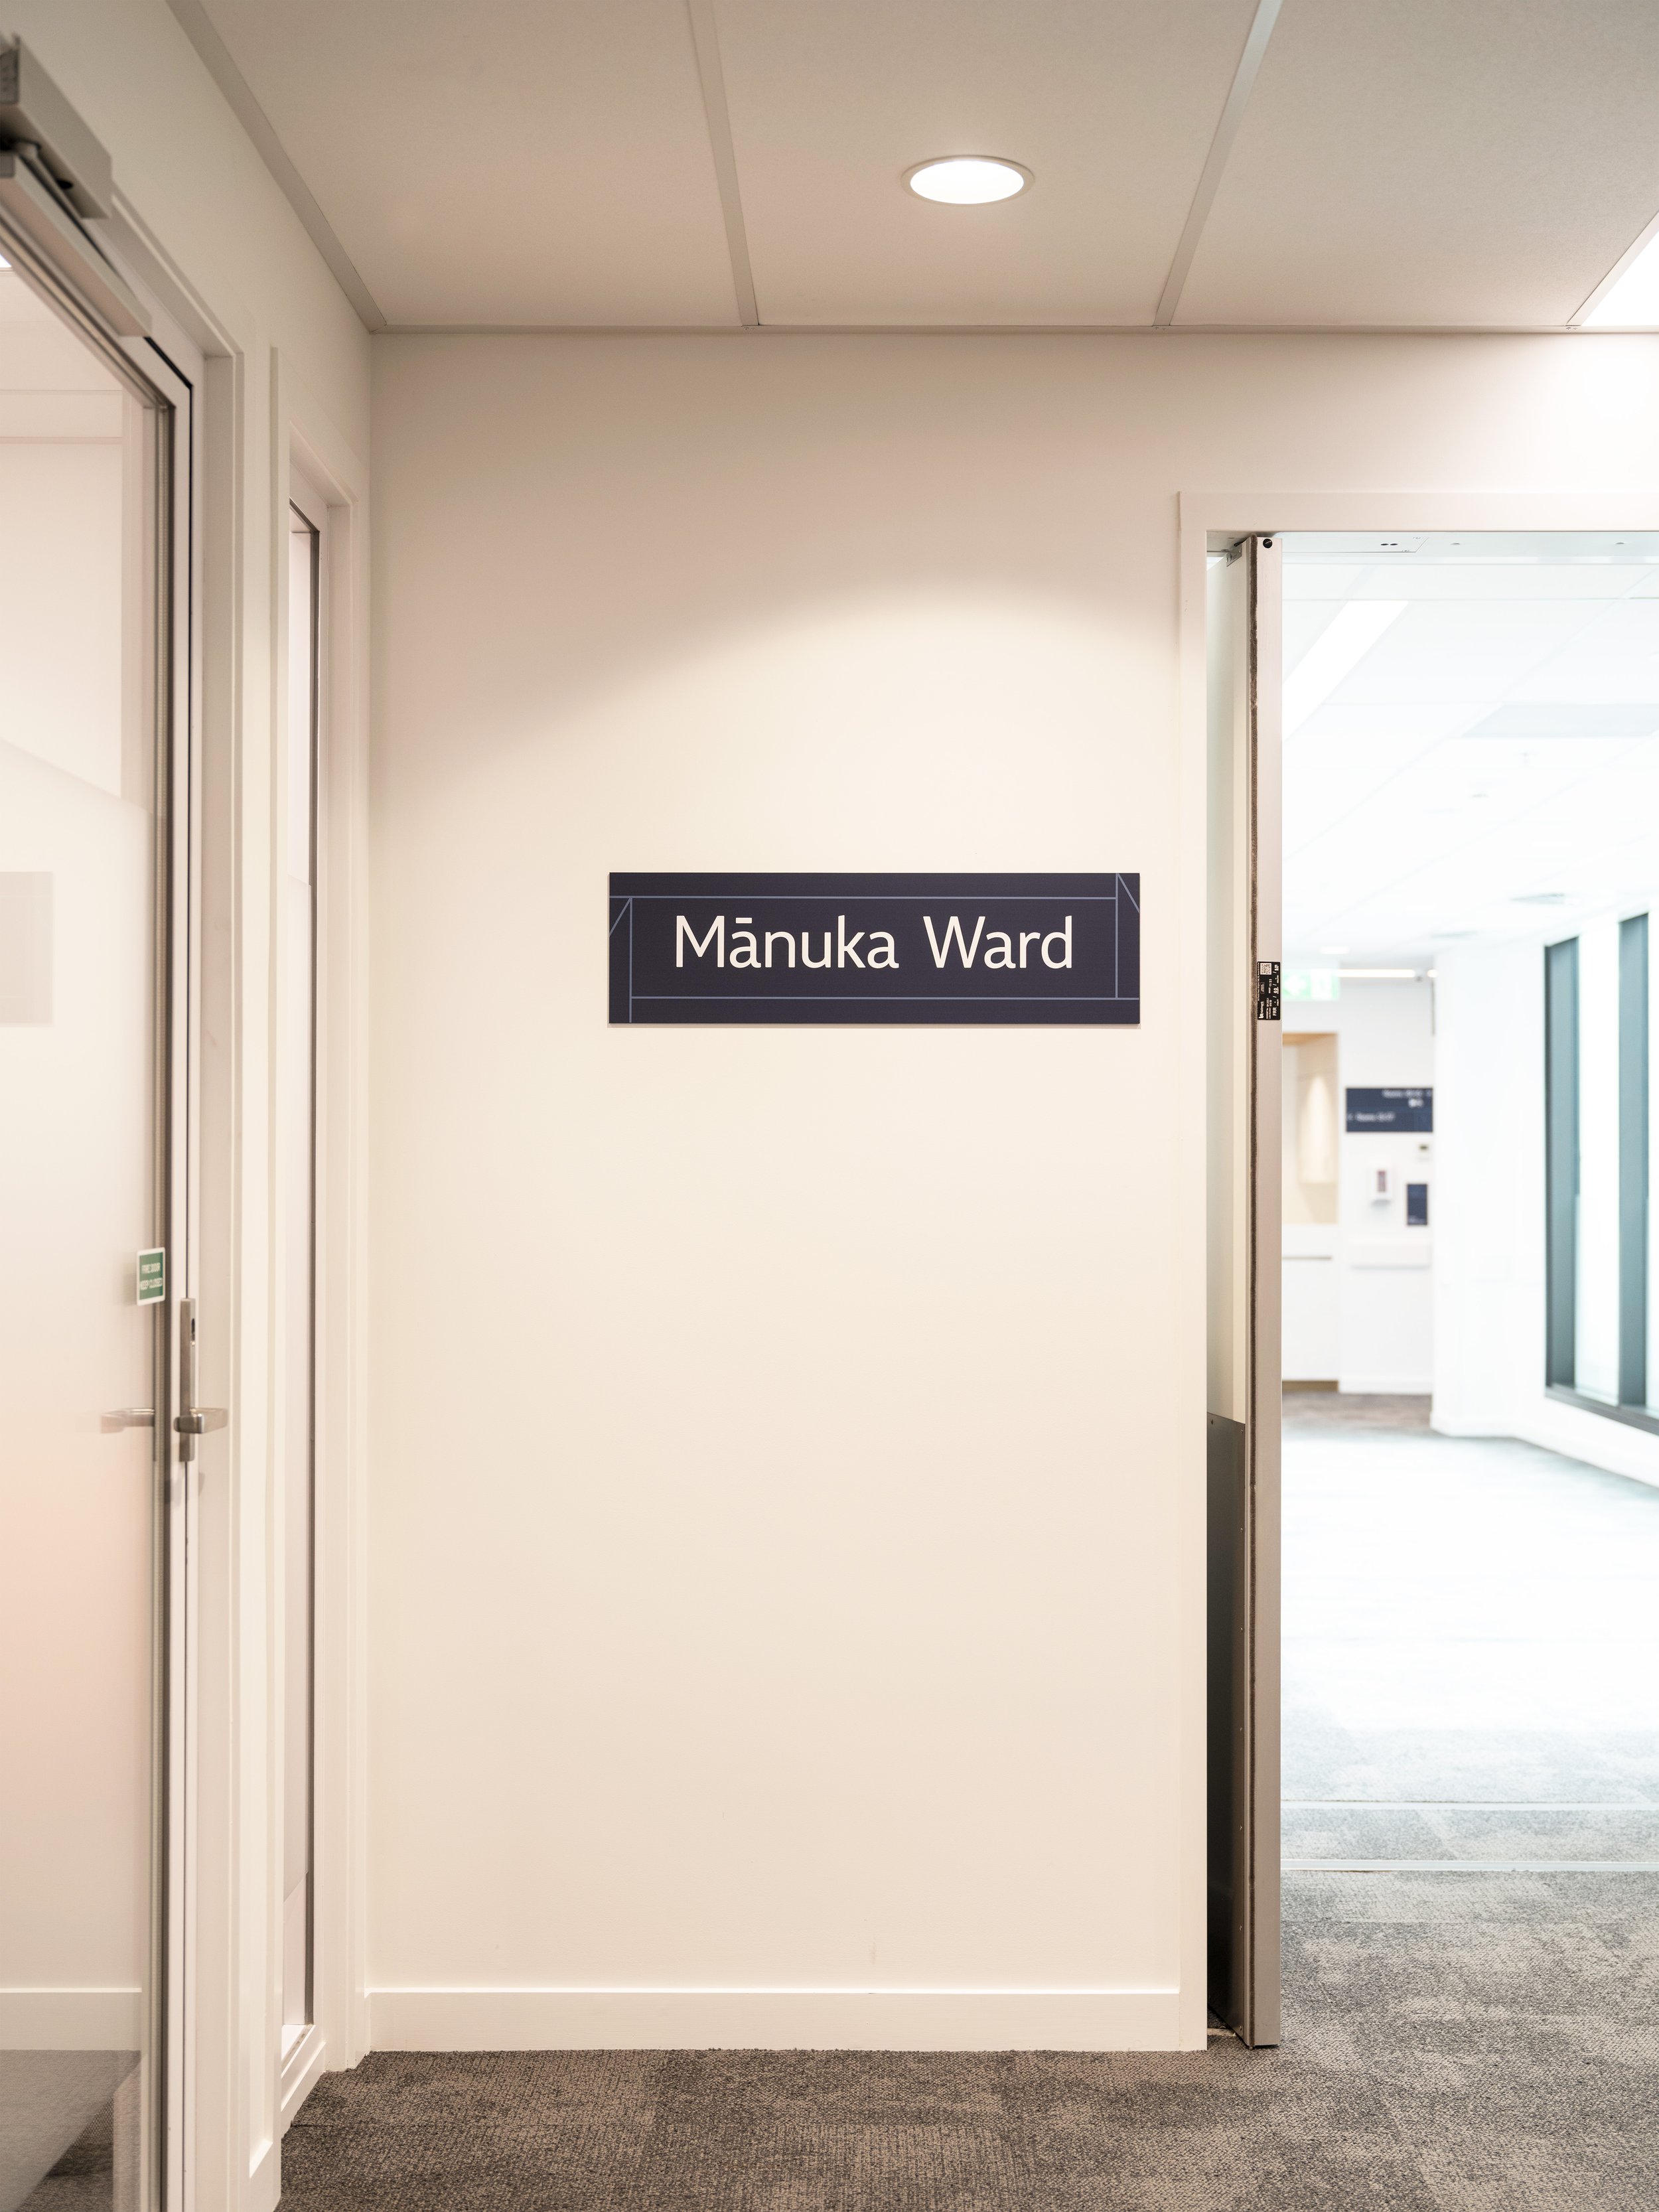
That expansion transformed the site into a multi-building facility, and with it came a need to rethink how patients move through the campus. We conducted a comprehensive review of patient navigation and developed a new wayfinding strategy built to manage the growing site with clarity.
The new design language incorporates a flexible motif inspired by the architectural façade of the new building, creating a consistent visual identity that unifies the site. The result helps patients and visitors navigate a more complex facility with confidence, while giving Ormiston a cohesive system ready to scale as the hospital continues to grow.
Client
Ormiston Hospital
Sector
Healthcare
Discipline
Wayfinding Strategy
Sign System Design
Status
Completed 2024